
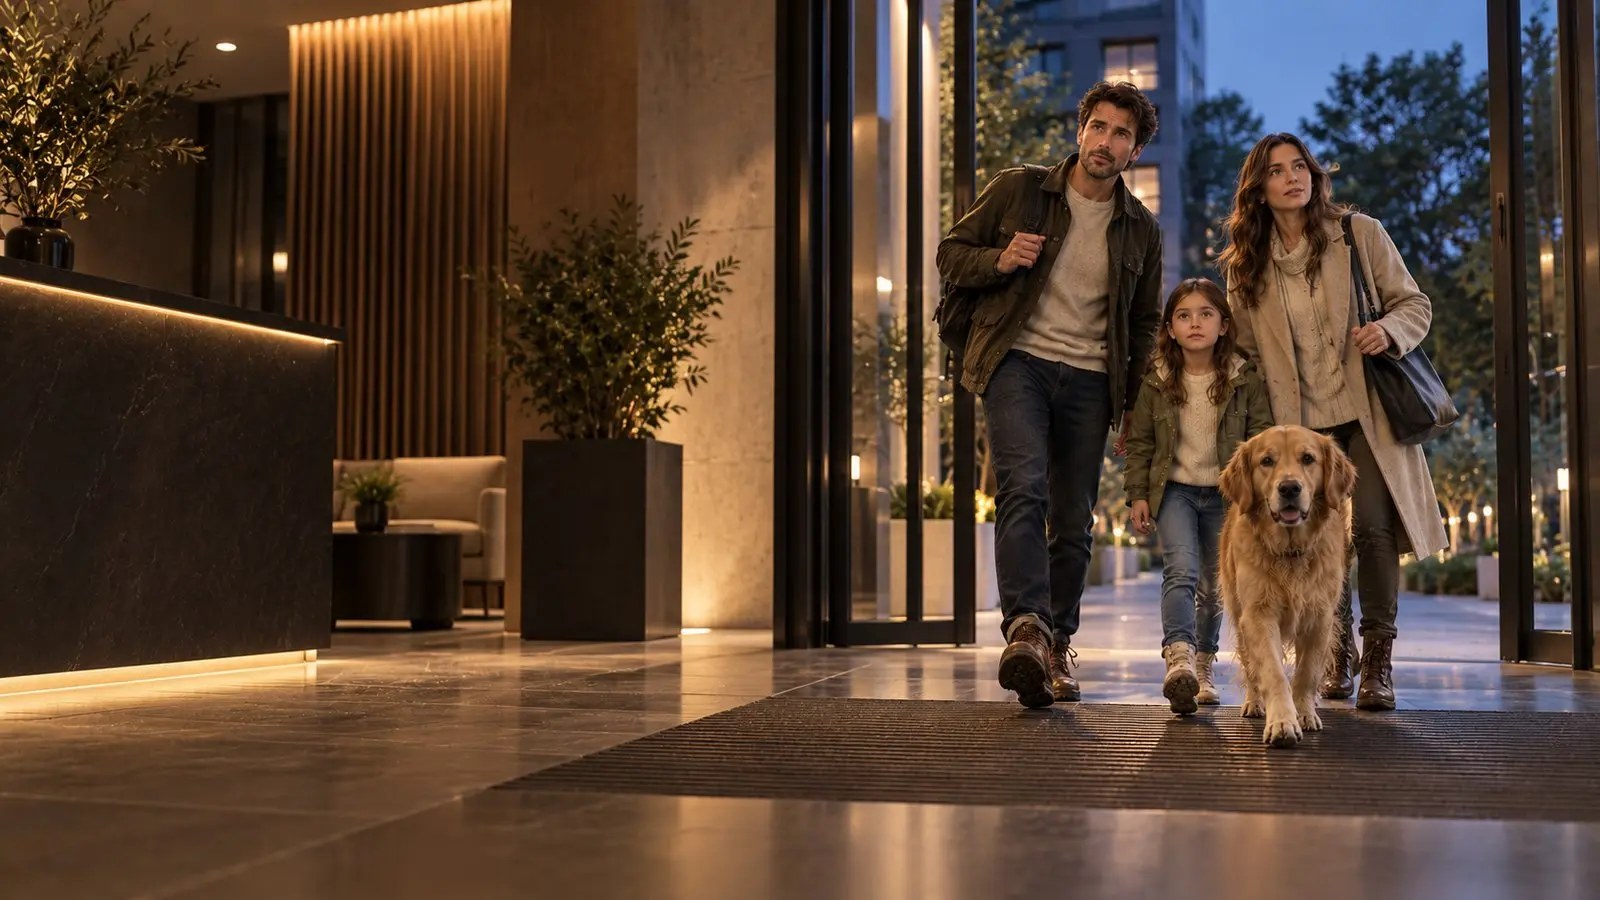
The threshold concentrates the transition from outdoors to indoors. Existing systems mainly aim to capture soil, particulates and moisture before they spread through the building; HYGEN KLINX explores an additional layer — dedicated treatment at the point of entry — which must be validated separately.
People and footwear arrive under variable environmental conditions.
Grilles and walk-off systems intercept some dirt and moisture.
Sizing, maintenance and traffic flows determine effectiveness.
Dedicated treatment needs specific validation and design integration.
The entrance is already treated as a control zone
LEED v4.1 and WELL v1 include entry walk-off systems designed to capture particulates from footwear; their requirements specify systems extending about 3 metres in the primary direction of travel. EPA also recommends properly designed and maintained entry systems to trap soil, pollutants and moisture before they spread further indoors.
What existing systems do — and do not do
Grilles, mats and walk-off systems work mainly through mechanical capture, scraping and absorption. They are tools for managing soil, particulates and moisture, not systems for disinfecting shoe soles. That distinction matters because established building practices should not be confused with antimicrobial performance claims that require dedicated evidence.
From passive control to dedicated treatment
The next question is not simply how to build a better mat, but whether the threshold can become a functional layer integrating capture, moisture management, maintenance and — when technically validated — direct treatment of surfaces entering the building. Here, Building Entry Hygiene refers to evaluating these functions together.
Hospitality, residential and workplace are different problems
Hospitality prioritises guest flow, experience and aesthetic integration; premium residential settings value discretion, ease of use and simple maintenance; workplaces add capacity, reliability and operating cost. A Building solution therefore needs to be designed and measured as infrastructure, not as a scaled-up consumer product.
Certification and project requirements
LEED v4.1, WELL v1 and EPA provide references for managing soil, particulates and moisture at entrances. HYGEN KLINX is in development and has no LEED or WELL v1 certification. Compliance and contributions to specific credits require assessment of the actual system and the project in which it will be integrated.
Integrating hygiene into entrance design
The useful principle is simple: manage part of the outdoor load at the point where it enters, rather than acting only after it has dispersed. Turning that principle into genuine hygiene infrastructure still requires data, testing, defined maintenance and design integration. This is the design context in which HYGEN KLINX is developing.
Sources & evidence
- USGBC LEED v4.1 — Enhanced IAQ Strategies: Entryway Systems
- US EPA — Entry Mat Barriers
- WELL v1 — Healthy Entrance